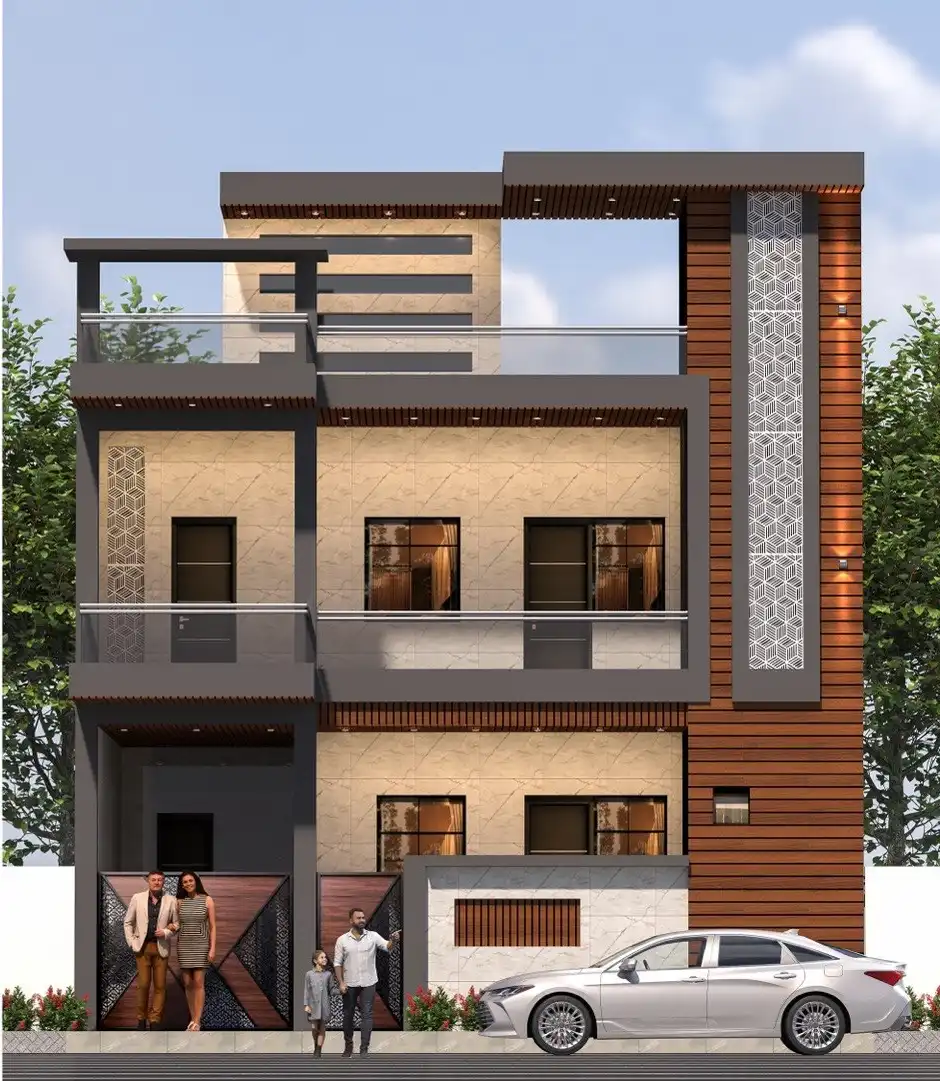
30 Feet Front Elevation Design with ACP Sheet: Modern Layouts, Specs, and Costs
A 30-foot front plot width is considered the ultimate sweet spot for premium residential architecture in India. Whether your plot is 30x40, 30x50, or 30x60, a 30-foot frontage gives you enough architectural scale to create a grand, villa-style facade with dedicated car parking, grand entrance steps, and spacious upper balconies.
However, executing a 30 feet front elevation design with ACP sheet requires careful proportioning. Because a 30-foot frontage is significantly wider than standard 20 or 25-foot plots, cladding too much wall area in flat composite panels will make your residence resemble a commercial office complex or a retail showroom.
In this guide, we detail how to structure a 30-foot frontage using aluminum composite paneling, technical material specifications, real site case studies, and complete cost estimates.
Quick Layout Answer: What Is the Golden Proportion for a 30 Ft Frontage?
For a modern 30-foot residential elevation, professional architectural design relies on a Triple-Zone Asymmetric Split (50/30/20 Rule):
- Zone 1: Primary Architectural Frame (50% Width / ~15 Feet): Clad the main floating balcony projection and terrace parapet using matte charcoal grey or champagne metallic ACP panels.
- Zone 2: Natural Texture Accent (30% Width / ~9 Feet): Highlight vertical entrance pillars or porch soffits using rich wooden ACP sheet design for home front elevation or high-density HPL front elevation design trends.
- Zone 3: Visual Relief Base (20% Width / ~6 Feet): Keep the remaining section light with neutral exterior paint, exposed concrete plaster, or stone slate tiles.
This division prevents heavy panel monotony, visually expands the frontage width, and optimizes material utilization.
📐 Designing a 30-Foot Front Elevation?
Get a photorealistic 3D front elevation design with complete working drawings, structural framing dimensions, and brand color codes.
Consult AddaDesign Studio for Custom Elevation Plans
Technical Specifications: Exterior Grade ACP Panels for 30ft Facades
Because 30-foot frontages feature larger individual panel spans, structural stiffness and wind resistance are critical. Follow these technical guidelines before placing your panel order:
| Specification Parameter | Standard Exterior ACP Panel | High-Wind Structural Grade |
|---|---|---|
| Panel Thickness | 4mm (Strictly 4mm for exteriors) | 4mm to 6mm (FR Mineral Core) |
| Aluminium Skin Thickness | 0.25mm to 0.30mm | 0.50mm Heavy-Duty Skin |
| Surface Coating Type | PVDF (Polyvinylidene Fluoride) | FEVE / PVDF Dual-Shield |
| Core Material | Low-Density Polyethylene / Mineral | Fire Retardant (FR Grade B1) |
| Top Indian Brands | Aludecor, Eurobond, Viva, ACPino | Alstone, Aludecor (FR Series) |
| Color Retention Warranty | 10 to 12 Years | 15 Years PVDF Warranty |
3 Modern Elevation Concepts for a 30-Foot Frontage
1. The Dual Cantilever Box (Best for Double Floor Homes)
On a double-story 30-foot home, cantilever the first-floor balcony out by 4 feet on one side, and the terrace overhang on the opposite side. Frame these projections with 4mm dark charcoal ACP sheets. To contrast the deep grey frame, select a light base shade following our recommendations on the best ACP sheet color combination for home front.
2. The Vertical Louver Tower & Wood Accent
Dedicate a 6-foot wide vertical section running from the boundary gate pillar to the roof parapet as a highlight tower. Clad this section in warm oak wooden ACP sheets integrated with vertical matte black aluminum louvers.
If you are weighing material density for high-impact vertical columns, compare performance factors in our analysis on ACP sheet vs HPL sheet for front elevation cost and durability.
3. The Minimalist Horizontal Band (Best for 30x40 Plots)
If your plot is a compact 30x40 single or double floor structure, run horizontal bands of Champagne Gold or Silver ACP panels across the balcony slabs. Horizontal paneling stretches the visual sightlines of the house, making a compact 30ft front look exceptionally broad and spacious.
Comparing Plot Frontage Rules: 20ft vs 25ft vs 30ft
| Design Parameter | 20 Ft Plot Width | 25 Ft Plot Width | 30 Ft Plot Width |
|---|---|---|---|
| Average ACP Area Covered | 80 – 120 sq. ft. | 150 – 250 sq. ft. | 220 – 380 sq. ft. |
| Primary Visual Goal | Draw eyes upward (Add height) | Create central focal box | Balance width with open relief |
| Gate Alignment Width | 8 to 10 Feet | 10 to 12 Feet | 12 to 14 Feet (Car + Ramp) |
| Recommended Layout Guide | Read 20ft Elevation Guide | Read 25ft Elevation Guide | Current 30ft Elevation Guide |
Real Site Story: Correcting Panel Over-Use on a 30x50 Jaipur Project
On a luxury 30x50 plot villa project in Vaishali Nagar, Jaipur, a client commissioned a local fabricator who recommended cladding the entire 30-foot top floor frontage in high-gloss metallic silver ACP panels.
Once installed, intense Rajasthan sunlight reflected off the glossy panels, causing severe glare on the street and giving the villa a commercial hotel appearance.
"When the full silver cladding went up on our 30ft front in Jaipur, it looked like an office building. AddaDesign redesigned the elevation by stripping 60% of the silver panels, adding matte charcoal frame borders, and lining the balcony ceiling with teak wooden ACP. It completely transformed the home into a warm luxury villa."
— Rajesh M., Villa Owner (Jaipur, Rajasthan)
📐 Quick 30ft ACP Facade Cost Estimator (2026 Rates)
Based on 4mm PVDF exterior grade ACP paneling with heavy GI sub-framing and weather sealant:
- Minimal Accent Coverage (180 sq. ft.): ₹27,000 – ₹39,600 complete
- Standard Double Floor Coverage (280 sq. ft.): ₹42,000 – ₹61,600 complete
- Premium Full Villa Elevation (380 sq. ft.): ₹57,000 – ₹83,600 complete
*Includes material sheets (Aludecor/Eurobond), 50x25mm GI sub-structure framing, weather silicone, and specialized installation labor.
Execution Rules Before ACP Installation on 30ft Frontages
- Verify Sub-Structure Tube Gauge: On 30-foot wide facades exposed to wind pressure, insist on 1.5mm thickness Galvanized Iron (GI) rectangular tubes (50mm x 25mm) spaced no more than 2 feet apart.
- Prevent Seepage Corrosion: Never anchor GI framing over damp brickwork or leaking balcony slabs. If your front wall has moisture retention, follow our site steps on installing ACP sheet on wet damp seepage walls.
- Renovation Weight Audits: If you are updating an older 30ft brick structure, review structural safety checks in our guide on renovating an old house front with ACP sheets.
📲 Free Download: 10-Point Exterior ACP Quality Checklist
Don't let your contractor use cheap 3mm interior panels or light-gauge framing. Get our Free 10-Point ACP Quality & Framing Checklist (PDF) to verify sheet thickness, coil gauge, and framing spacing on site.
Click Here to Connect with AddaDesign Team on WhatsApp for the Free Checklist
Frequently Asked Questions
How many square feet of ACP sheet is needed for a 30 feet front elevation?
A well-balanced 30-foot front elevation rarely covers the entire wall area. For a typical double-story 30ft home, architects clad targeted accent areas between 220 to 350 sq. ft., leaving the remaining areas for paint or stone textures.
What is the average total cost for a 30 feet ACP front elevation?
At an all-inclusive installed rate of ₹150 to ₹220 per sq. ft. (including 4mm PVDF sheets, GI sub-framing, silicone sealants, and labor), a 30-foot frontage elevation project ranges from ₹35,000 to ₹70,000 depending on design complexity.
Which color ACP sheet makes a 30 feet house front look most luxurious?
Combining matte charcoal grey or slate grey structural framing with warm golden teak wooden soffits and off-white base paint creates the most sought-after modern luxury villa appearance for 30ft frontages.
Written by the design team at AddaDesign.